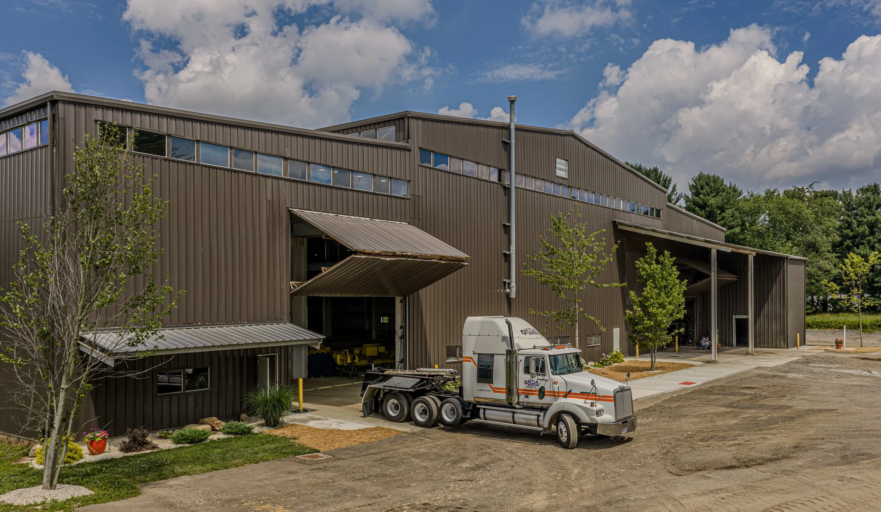
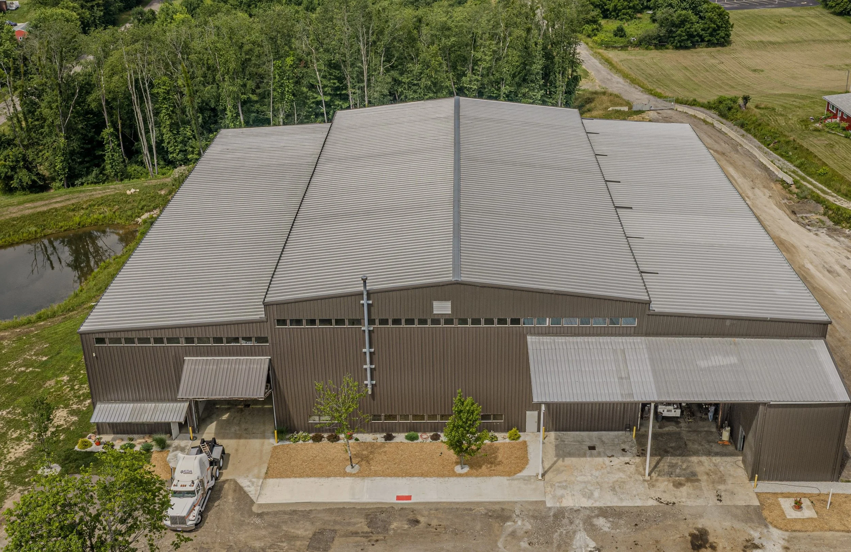
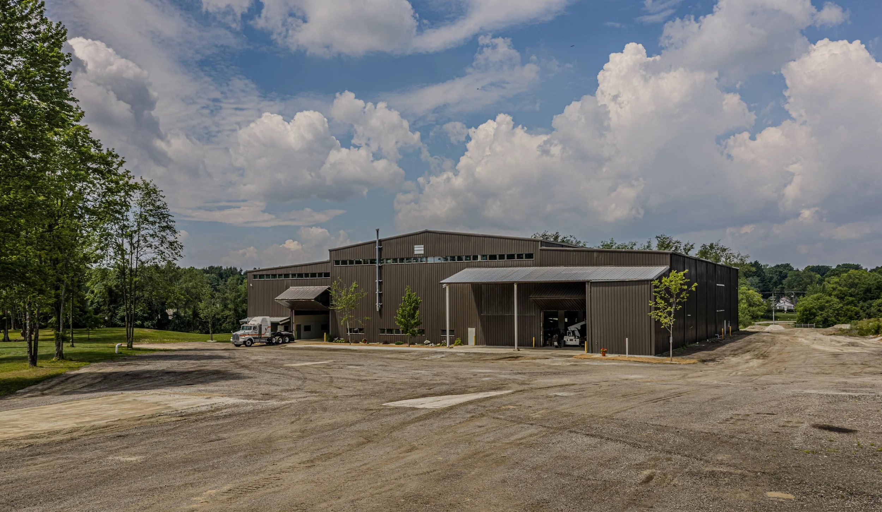
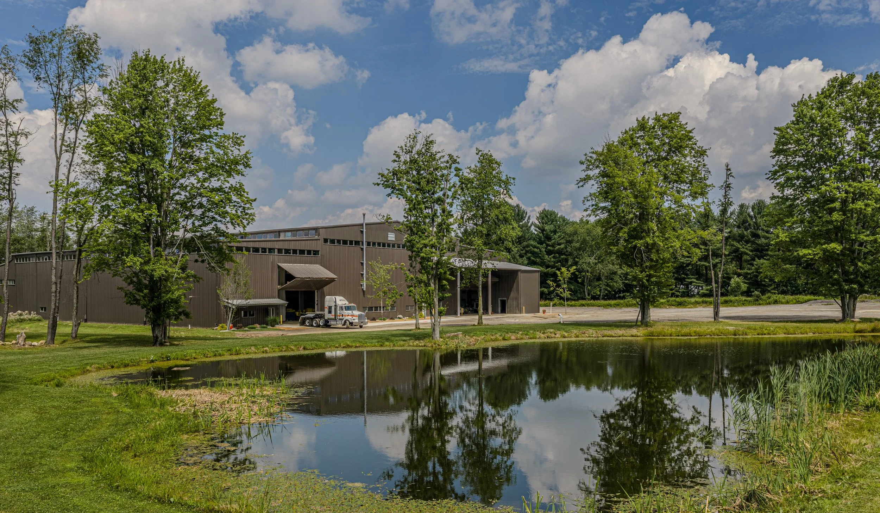
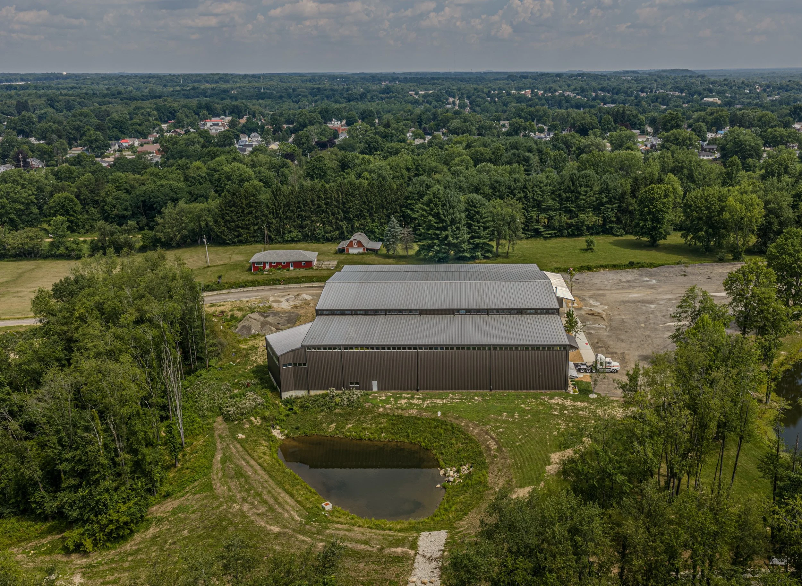
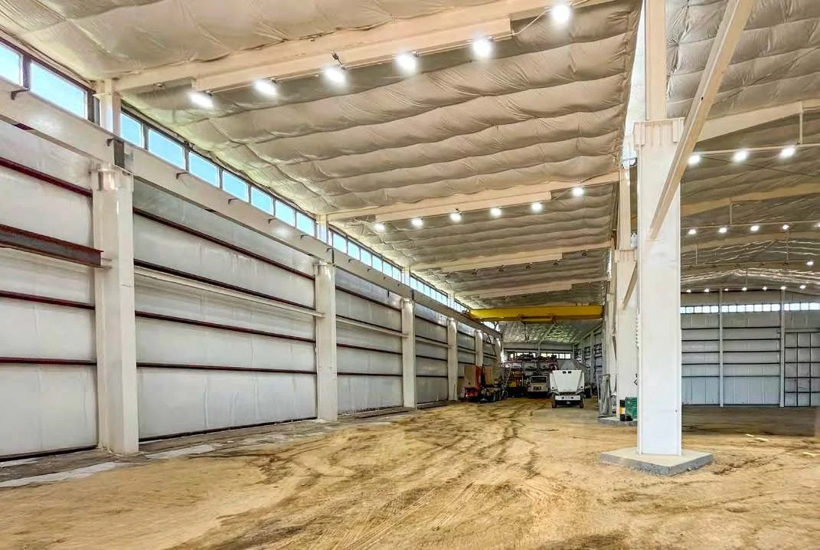
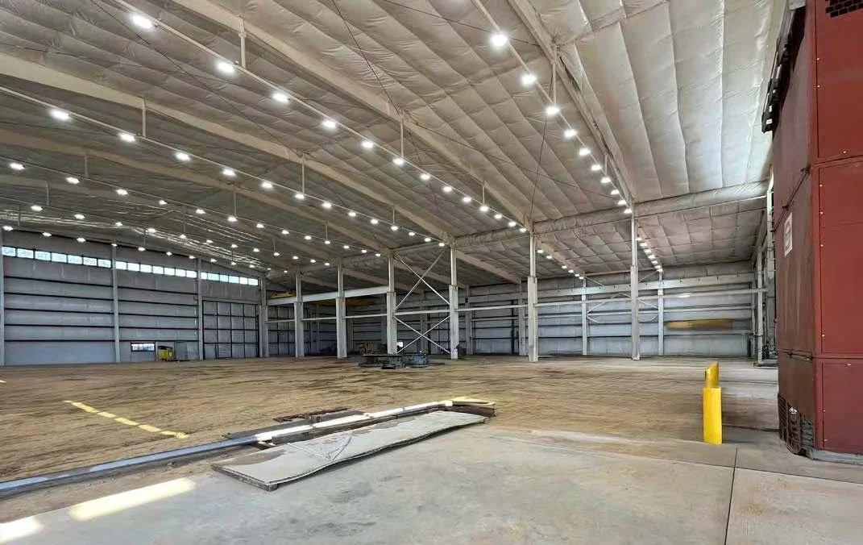
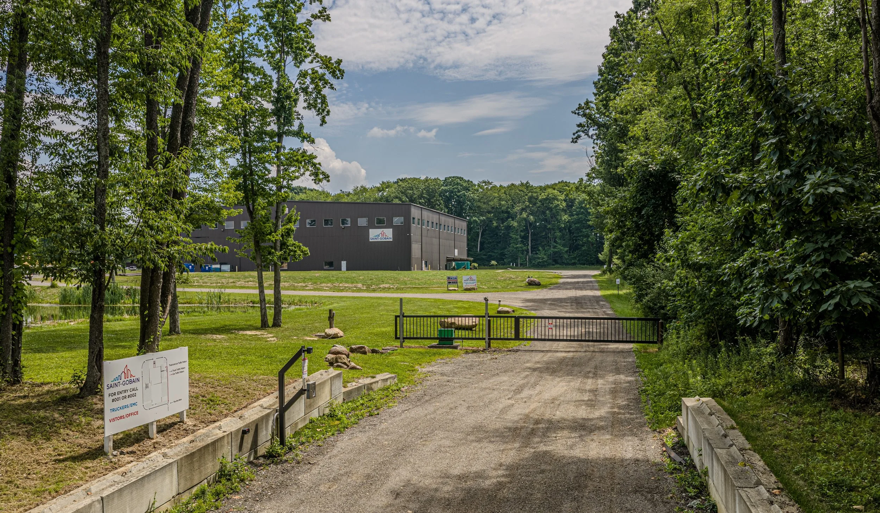
New construction, LEED-compliant heavy industrial manufacturing facility with extra-heavy-capacity overhead crane systems. The facility offers three crane-served bays, with potential lifting configurations up to 90 tons, a 100-foot-wide center bay, and approximately 32 feet of under-hook clearance.
Located at 5205 S. Cleveland-Massillon Road, Norton, Ohio, the approximately 39,000-square-foot building features a 43-foot clear height in the center bay and convenient access to I-76, I-77, I-71, and I-80 via four-lane Route 21, just 2.1 miles away.
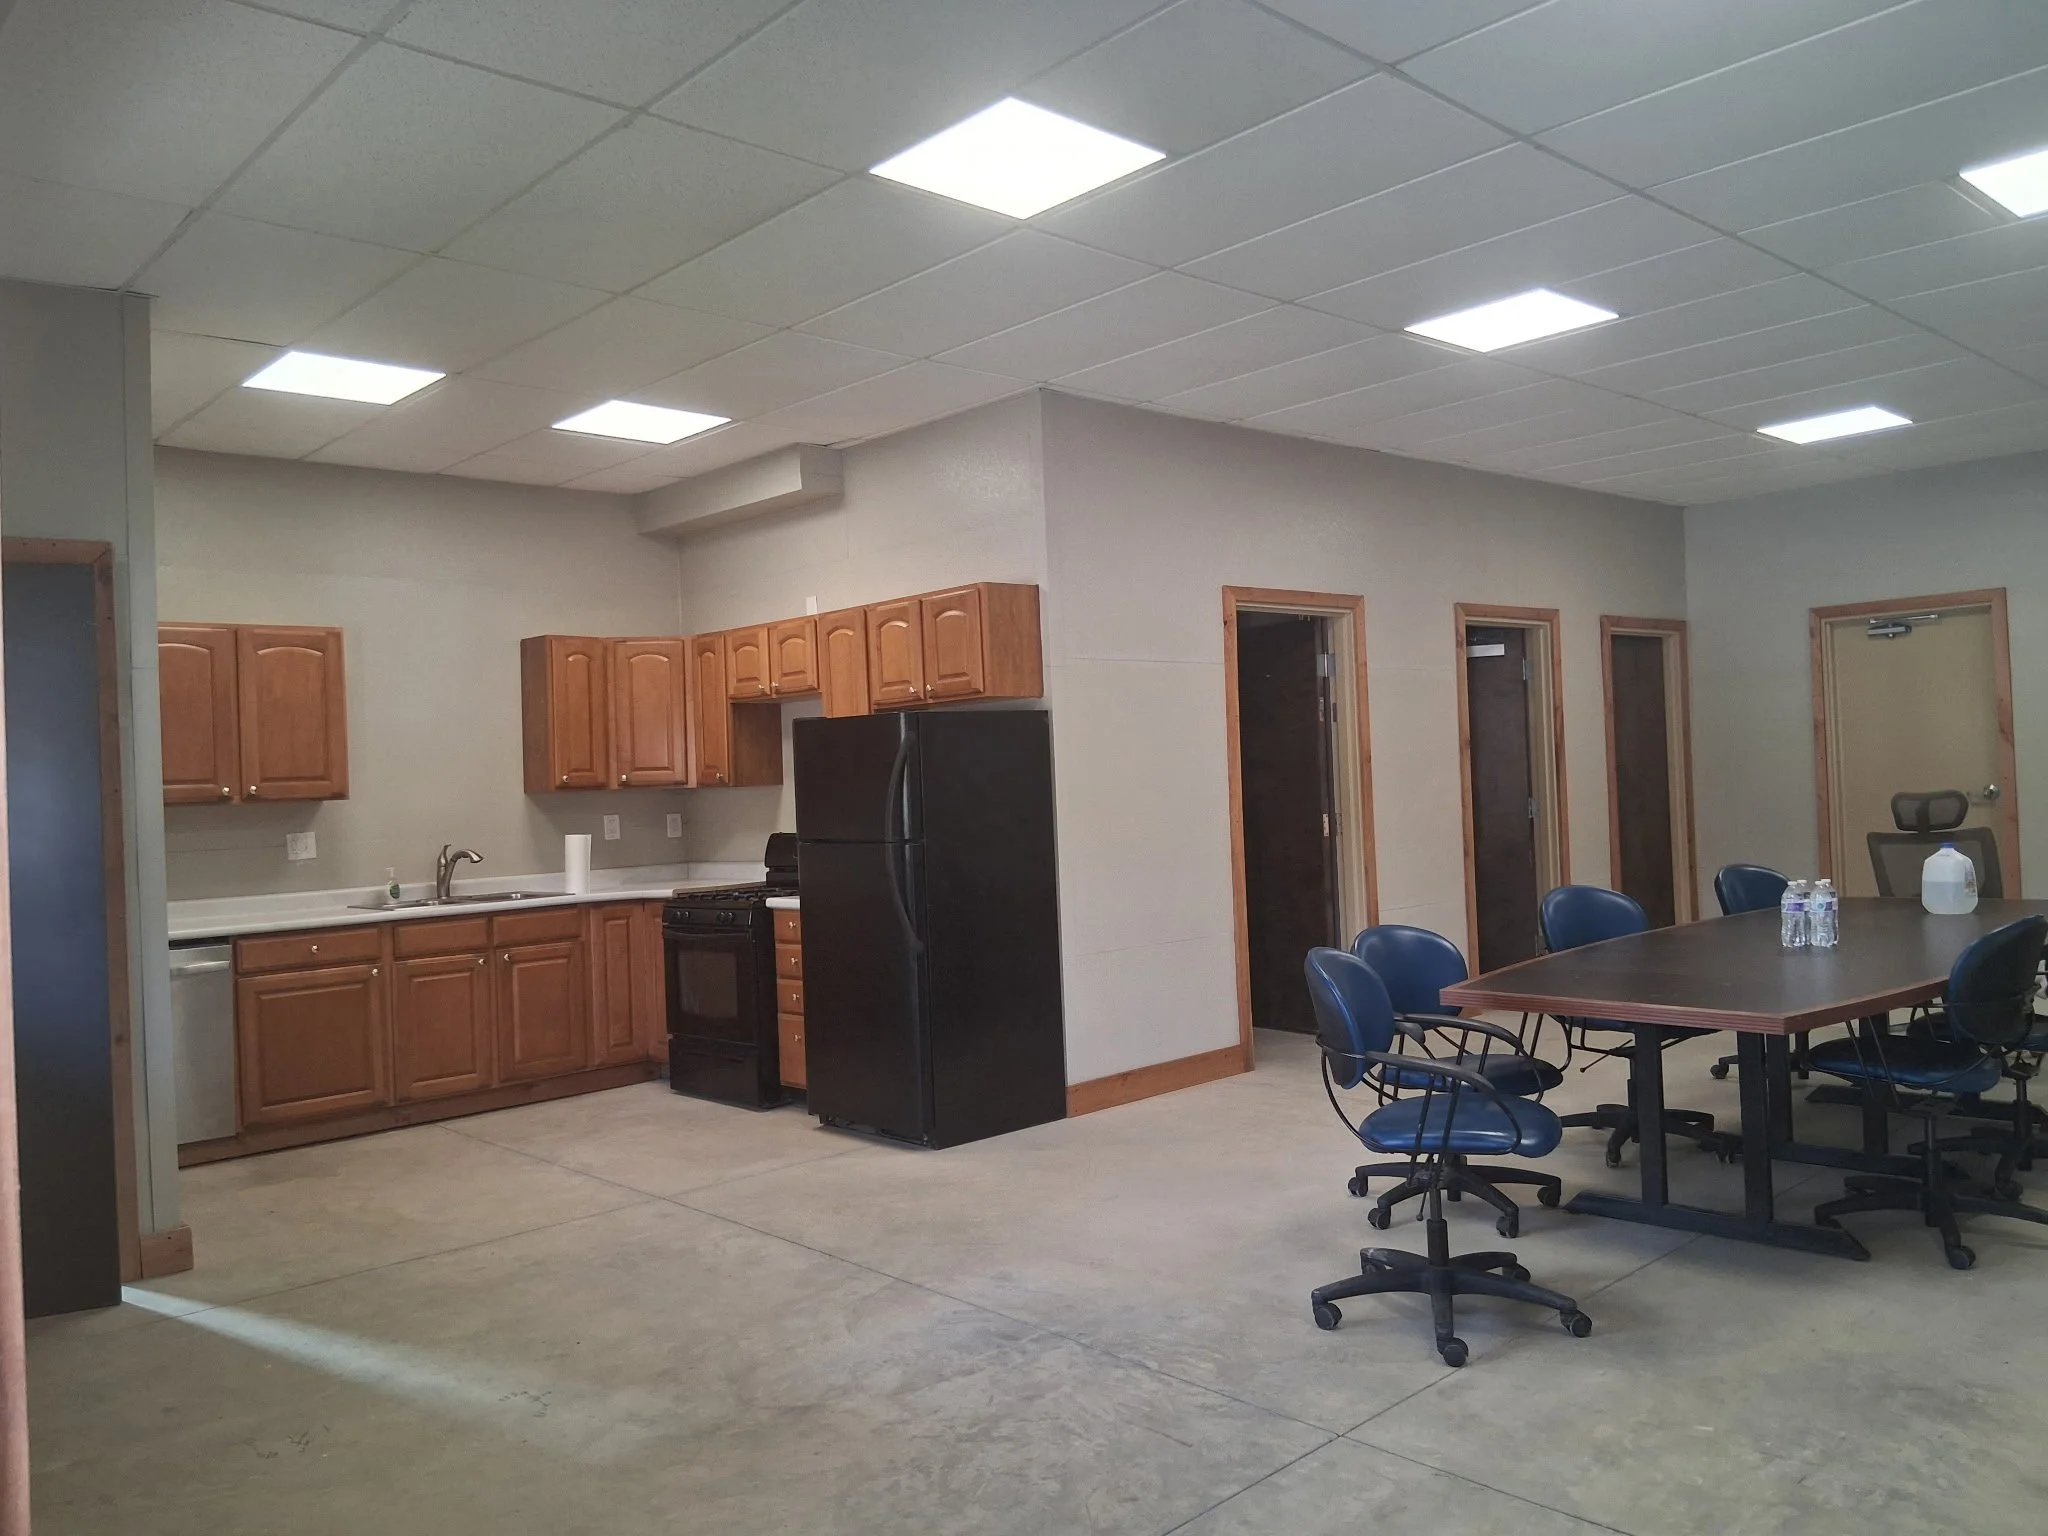
The facility features 8-inch reinforced concrete floors, abundant natural daylighting, a secluded setting, and controlled gated access for enhanced security. Amenities include approximately 900 square feet of office space, six oversized 23-foot-wide by 20-foot-high drive-in doors, and electrical infrastructure designed for 3,000-amp, 480-volt, four-wire service.
The building offers expansion potential to 90,000 square feet, along with opportunities for customized tenant improvements.
Heavy Capacity Crane Systems (3)
Center Bay — 100-foot span: 75-ton crane system capacity with a 45-ton crane installed. Upgradeable to 90-ton tandem lifting capacity with two 45-ton cranes.
North and South Bays — 50-foot spans: Each crane system has a 50-ton capacity with a 20-ton overhead crane installed.
Under-hook clearance: Approximately 32 feet, depending on crane configuration.
Extra Large Drive through Doors
Six 23-foot-wide × 20-foot-high overhead drive-in doors.
Three loading docks for shipping and receiving.
Heating, Ventilation & Cooling
Powrmatic TE-31: Industrial heating and ventilation system with thermal economizer capabilities.
Cooling Upgrade: The heating system can be upgraded with cooling coils and associated refrigeration equipment to provide mechanical cooling for the manufacturing area.
Tenant Customization: Cooling capacity and temperature-control requirements can be engineered to meet the specific needs of a prospective tenant.
Industrial Park & Expansion Opportunities
The existing 39,000-square-foot manufacturing facility offers substantial expansion potential to approximately 90,000 square feet.
Located within an established, privately gated industrial park, Phase 4 benefits from substantial completed site infrastructure:
Prepared Building Pads: Multiple sites already prepared for foundation and footing construction.
Stormwater Retention: Completed stormwater management infrastructure.
Sanitary Sewer: Underground sewer infrastructure installed.
Industrial Roads: Completed access roads serving the industrial park.
Electrical Infrastructure: Existing site electrical distribution infrastructure.
Build-to-Suit Opportunities: Flexible expansion and customized manufacturing facilities, subject to final engineering and approvals.
Security: Secluded industrial setting with controlled gated access.
Sustainability & Energy-Efficient Design
The 5205 manufacturing facility incorporates LEED Silver-oriented design principles to reduce operating costs, conserve resources, and support environmentally responsible manufacturing.
LEED Silver Design: Designed with LEED Silver sustainability objectives.
Natural Daylighting: European-style daylighting reduces dependence on artificial lighting.
Energy Efficiency: Enhanced building insulation and LED lighting with motion sensors reduce energy consumption.
Geothermal HVAC: Energy-efficient heating and cooling for office areas.
Rainwater Recycling: Approximately 80,000 gallons of rainwater storage capacity for water conservation and reuse.
Stormwater Management: Completed stormwater retention infrastructure supports responsible site development.
Transportation & Rail Access
Norton Commercial Realty's industrial park provides convenient regional highway access and proximity to rail transportation infrastructure for heavy manufacturing and industrial logistics.
• Designated Truck Route: Eastern Road is a designated truck route connecting the industrial park to Ohio Route 21.
• Highway Access: Four-lane Route 21 is approximately 2.1 miles (3 minutes) from the industrial park and provides access to the regional interstate highway network.
• Nearby Rail Yard: The Akron Barberton Cluster Railway (ABC) rail yard is located less than 2 miles from the property.
• Industrial Transportation: Large overhead doors, heavy-capacity cranes, and controlled gated access support manufacturing and industrial material-handling operations.
Contact KDA — Manufacturing & Expansion Inquiries
Norton Commercial Realty welcomes inquiries from manufacturers seeking heavy-industrial facilities, overhead crane capacity, expansion opportunities, and build-to-suit development in Northeast Ohio.
For additional information or to discuss your manufacturing facility requirements, contact:
David Klossner
KDA Industries, LLC
Cell: 330-590-7431
Email: ncr5221@gmail.com
Contact us to discuss future facility requirements or schedule a private site visit.
5205 Phase 4 — Aerial Drone Video Tour
Take an aerial tour of KDA Phase 4's 39,000-square-foot heavy manufacturing facility in Norton, Ohio. Explore the building, industrial access, surrounding property, and future expansion opportunities.